
Listing Courtesy of: Arizona Regional MLS / Listed By: Pamela "Pam" Hammond, Coldwell Banker Realty - Contact: 602-954-6888
1519 E Michelle Drive Phoenix, AZ 85022
Active (1 Days)
$509,000 (USD)

Description
MLS #:
7081957
7081957
Taxes
$1,900
$1,900
Lot Size
5,355 SQFT
5,355 SQFT
Type
Single-Family Home
Single-Family Home
Year Built
1995
1995
County
Maricopa County
Maricopa County
Listed By
Pamela "Pam" Hammond, Coldwell Banker Realty, Contact: 602-954-6888
Source
Arizona Regional MLS
Last checked Oct 18 2026 at 7:52 PM GMT+0000
Arizona Regional MLS
Last checked Oct 18 2026 at 7:52 PM GMT+0000
Bathroom Details
Interior Features
- Vaulted Ceiling(s)
- No Interior Steps
- Breakfast Bar
- Pantry
- Full Bth Master Bdrm
- Kitchen Island
- Double Vanity
- Separate Shwr & Tub
- Granite Counters
Lot Information
- North/South Exposure
- Cul-De-Sac
- Sprinklers In Rear
- Sprinklers In Front
- Desert Back
- Desert Front
- Auto Timer H2o Front
- Auto Timer H2o Back
Heating and Cooling
- Forced Air
- Energy Star Qualified Equipment
- Natural Gas
- Central Air
- Ceiling Fan(s)
- Programmable Thmstat
Homeowners Association Information
- Dues: $190
Flooring
- Tile
- Laminate
Exterior Features
- Stucco
- Painted
- Wood Frame
- Roof: Tile
Utility Information
- Sewer: Public Sewer
- Energy: Solar Panels
School Information
- Elementary School: Echo Mountain Intermediate School
- Middle School: Echo Mountain Intermediate School
- High School: North Canyon High School
Parking
- Garage Door Opener
- Direct Access
Stories
- 1.00000000
Additional Information: Phoenix/Paradise Valley | 602-954-6888
Location
Estimated Monthly Mortgage Payment
*Based on Fixed Interest Rate withe a 30 year term, principal and interest only
Listing price
Down payment
%
Interest rate
%Mortgage calculator estimates are provided by Coldwell Banker Real Estate LLC and are intended for information use only. Your payments may be higher or lower and all loans are subject to credit approval.
Disclaimer: Listing Data Copyright 2026 Arizona Regional Multiple Listing Service, Inc. All Rights reserved
All information should be verified by the recipient and none is guaranteed as accurate by ARMLS.
ARMLS Last Updated: 10/18/26 12:52.
All information should be verified by the recipient and none is guaranteed as accurate by ARMLS.
ARMLS Last Updated: 10/18/26 12:52.

The flexible floor plan offers two separate living areas, giving you plenty of room to spread out. The dining area sits just off the kitchen and opens to the great room, while vaulted ceilings enhance the home's open, spacious feel.
The primary suite provides a relaxing retreat with dual vanities, a tiled walk-in shower, garden soaking tub and private toilet room.
Enjoy the scenic hillside setting with sweeping valley and mountain views as you approach the neighborhood from Union Hills Drive. This location is conveniently located near Loop 101, with fantastic shopping, dining, golf, hiking trails and Costco just minutes away!
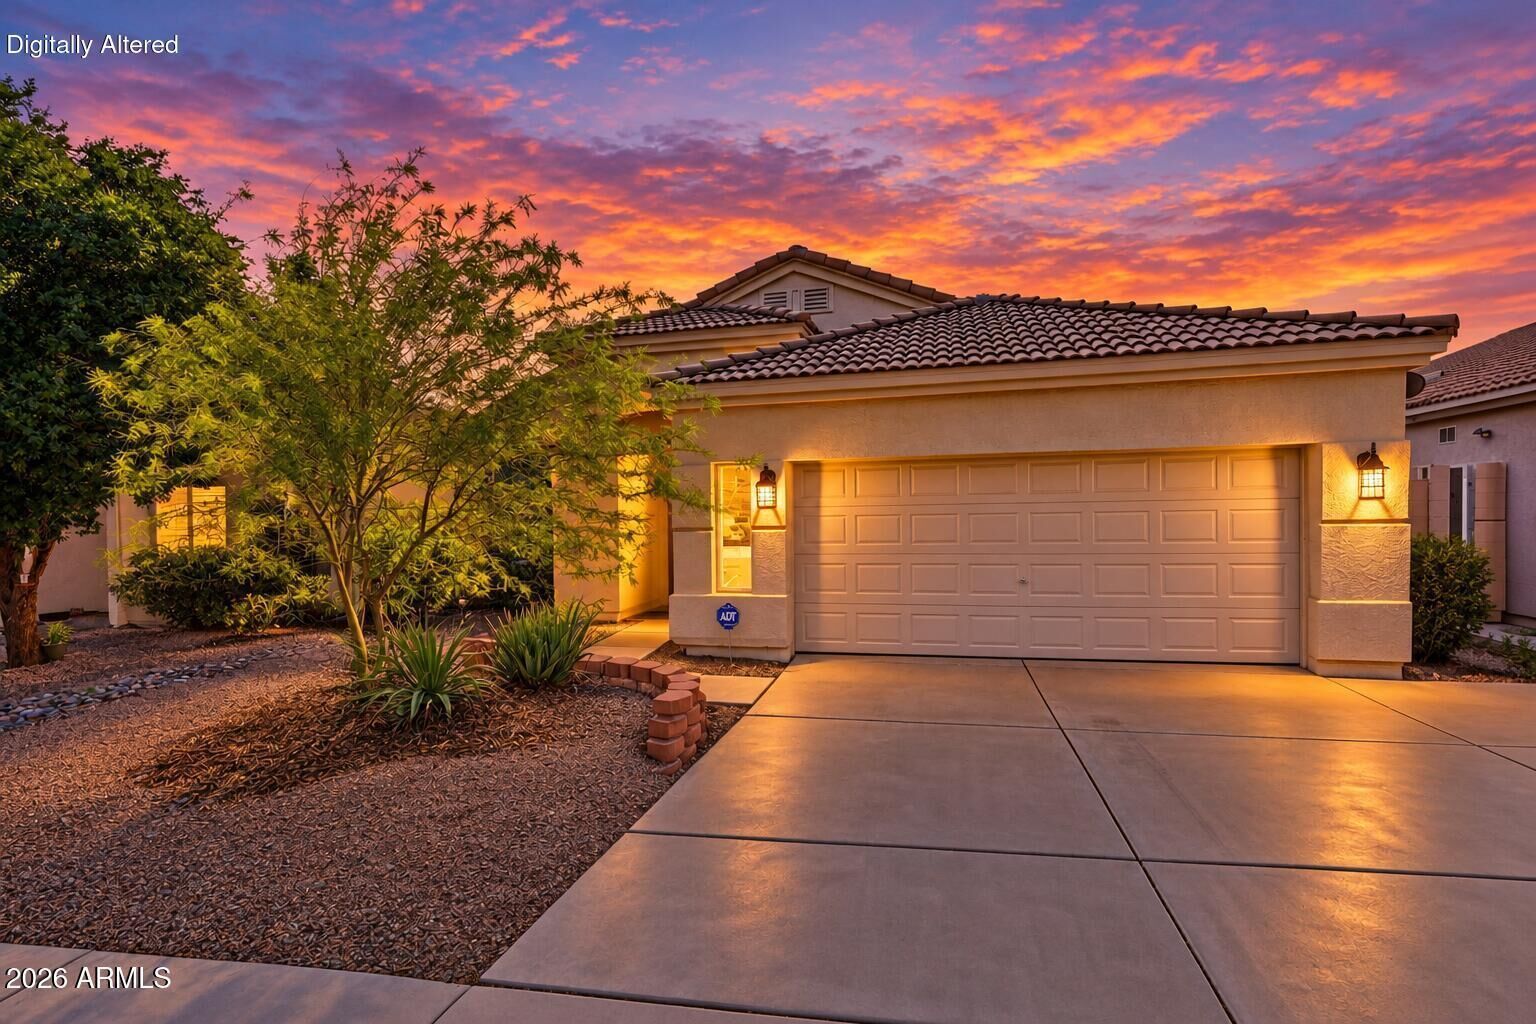
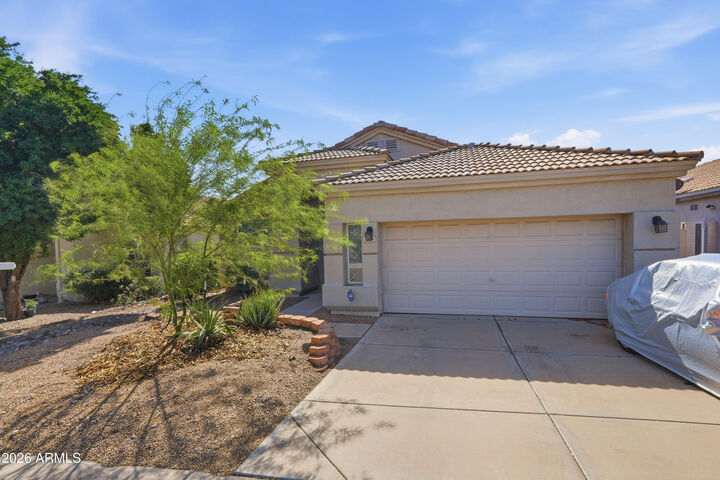
Pick your own fresh citrus with lemon, lime and grapefruit trees in your back yard. Plenty of guest parking in the open cul-de-sac. Solar will be paid off at closing. Seller is leaving lots of extras - ask for the list from your Realtor.
With major improvements already completed and the potential opportunity to assume an exceptionally low 2.49% mortgage rate, this home deserves a closer look. Ask your lender or Realtor to explain how an assumable loan works.